



Address
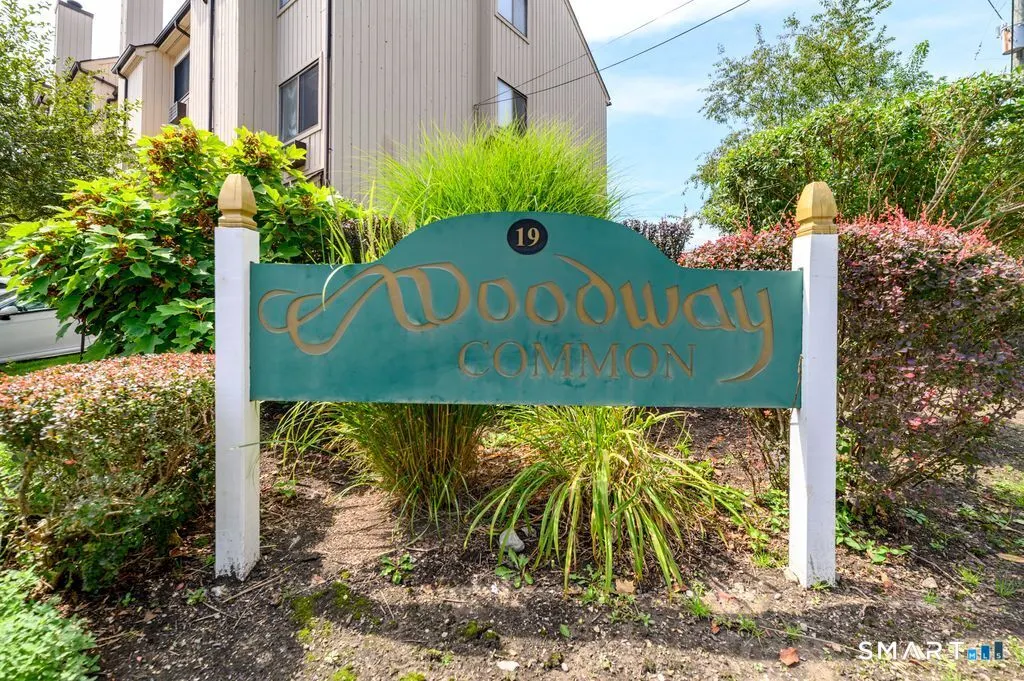
19 Woodway Road 25, Stamford, CT
Price
$ 465,000
Property Attributes
- MLS#24204823
- TypeCondos
- Listing Status Active
- CountyFairfield
- CityStamford
- NeighborhoodSpringdale
- Zip06907
- Style
- Year Built1985
- Taxes$ 5682
- Price$ 465,000
- Bedrooms2
- Full Bathrooms2
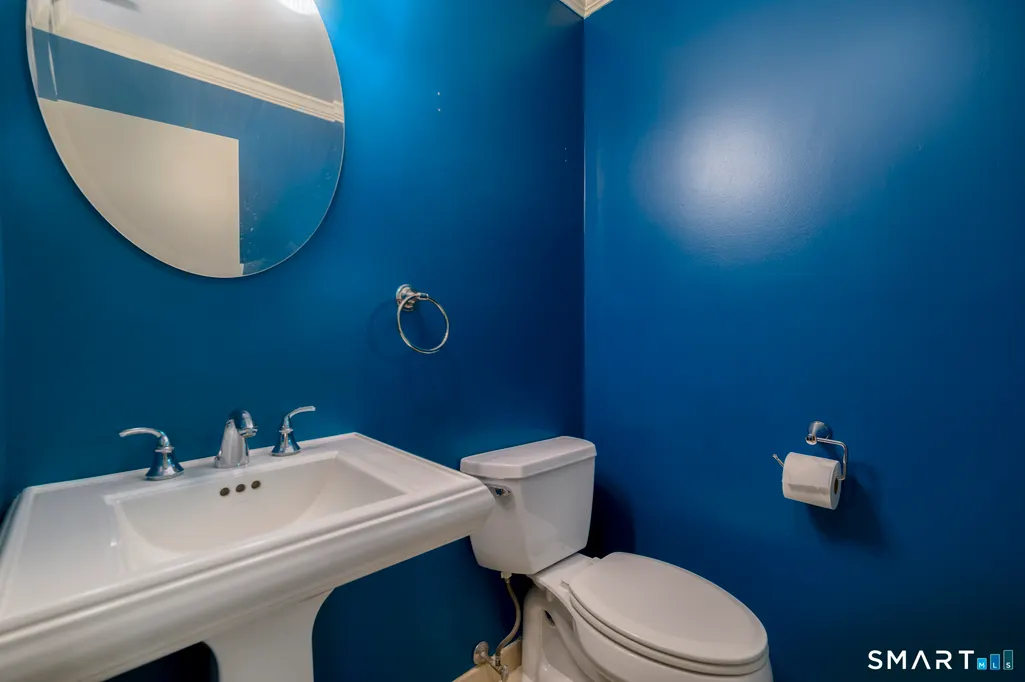
- Half Bathrooms1
- Sqr Footage1250
Data Source:
Smart MLS
Property Description
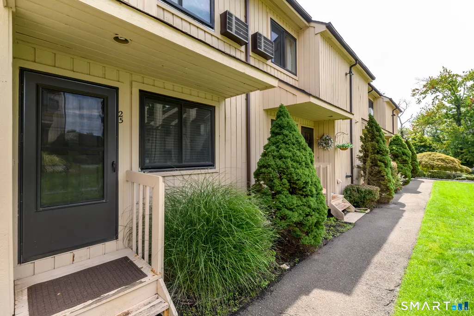
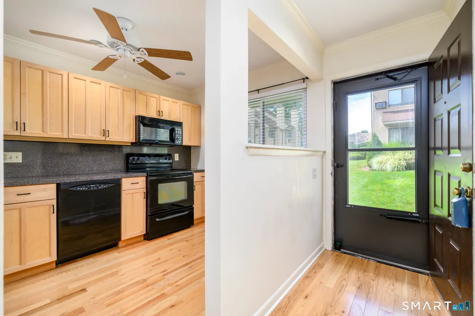
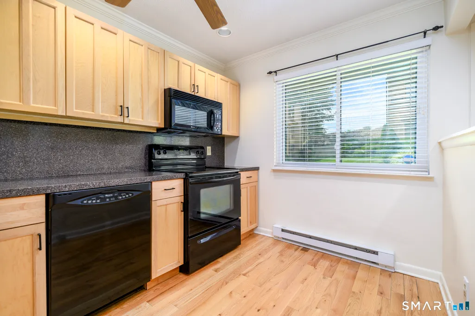
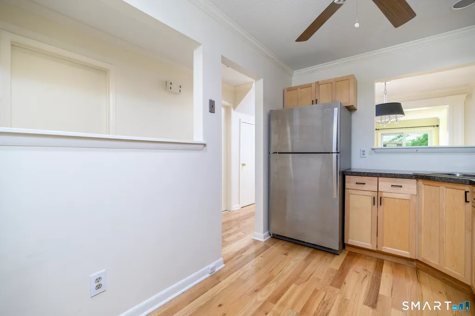
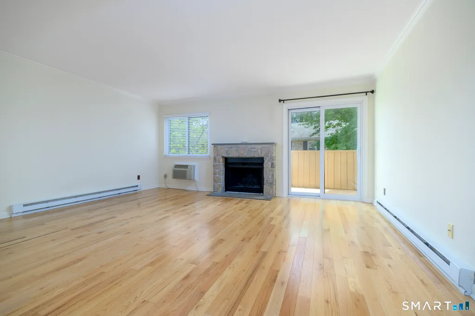
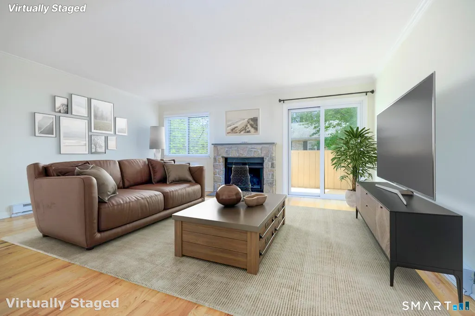
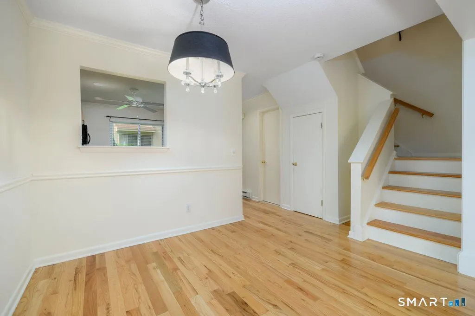
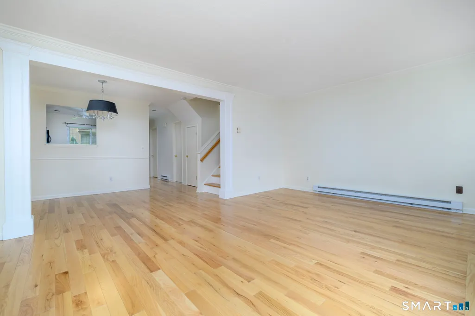
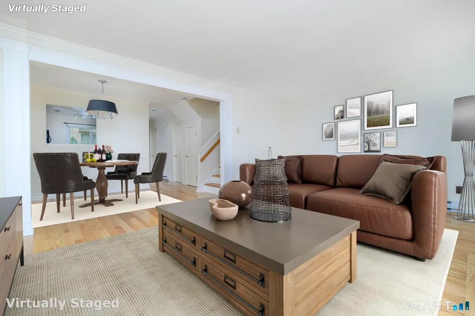
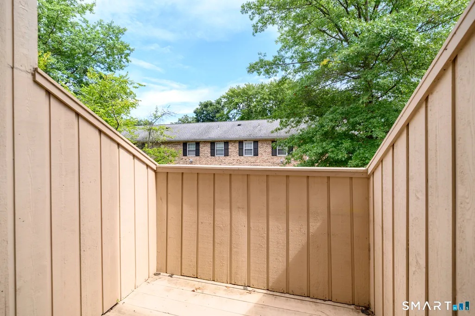
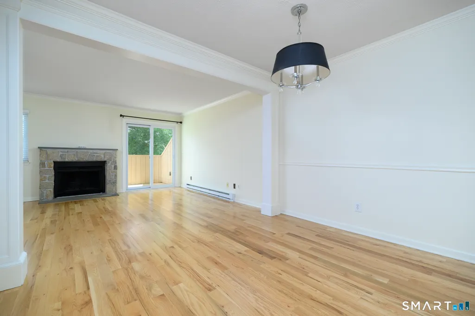
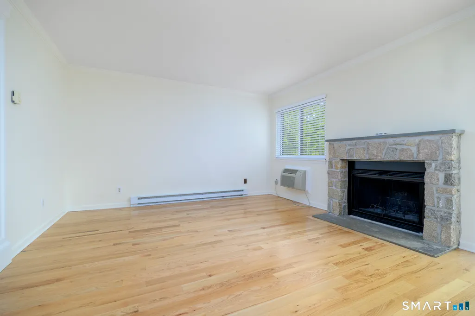
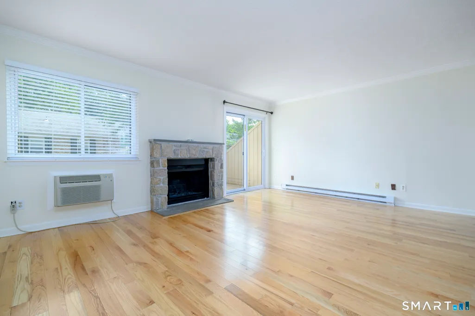
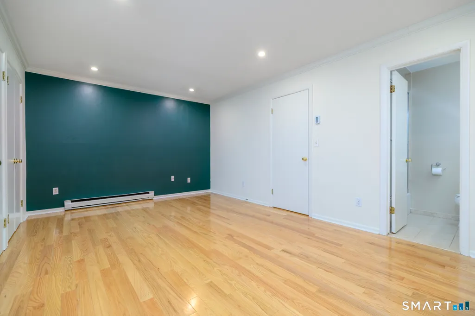
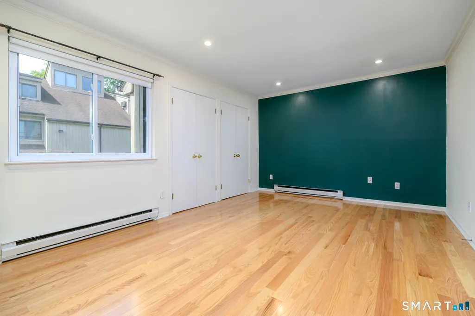
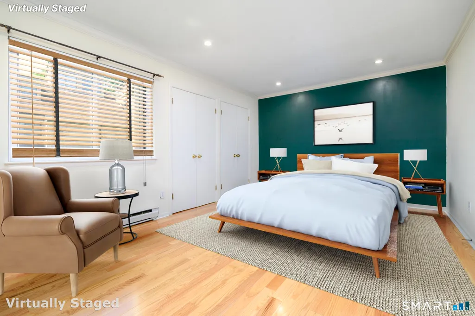
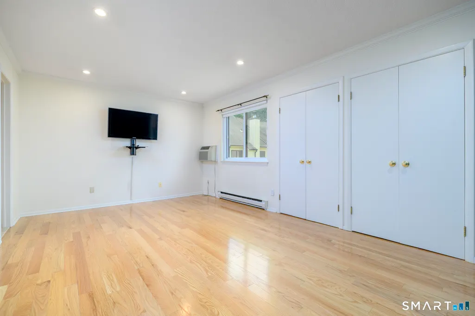
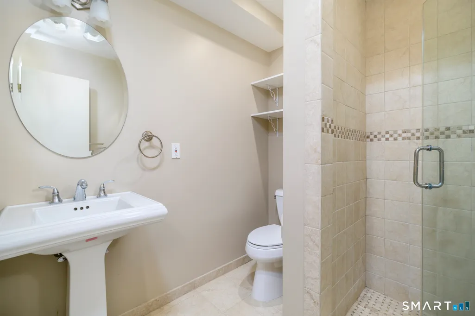
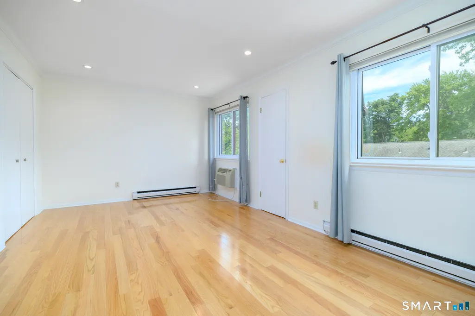
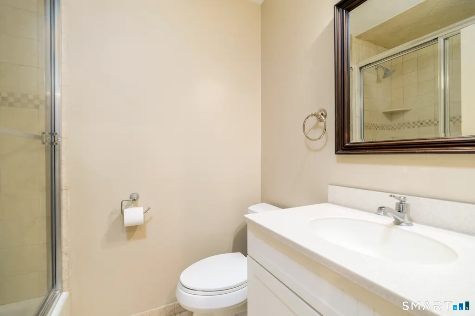
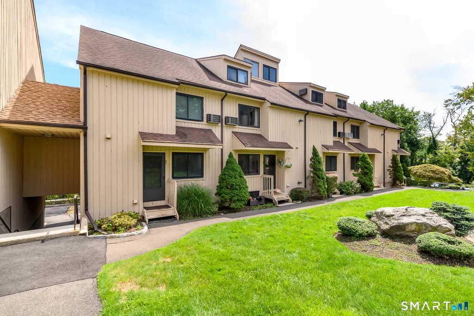
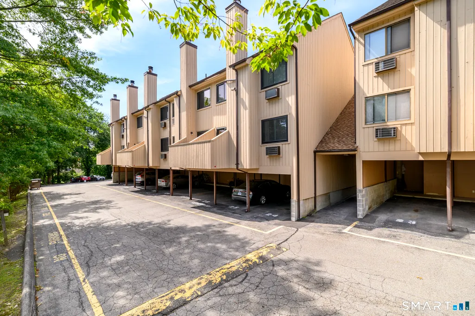
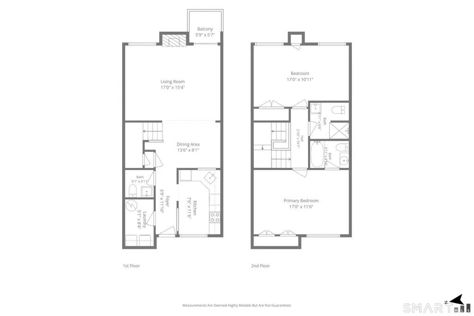
Welcome to Woodway Common. This lovely end unit is turnkey, and ready to move right in. Gleaming hardwood floors throughout and a well equipped kitchen with a pass through window to the dining area. The dining and living room area has a lovely stone fireplace and sliders to the private deck. The upper level consists of two spacious bedrooms with generous closet space and two full baths, one in the main suite. The attic has plenty of room for storage. As this is an end unit it is right next to the stairway leading to the carport. The storage room is located at the front of the carport space. This community is close to public transportation, shopping, and schools while offering spacious, well maintained grounds and a feeling of privacy.
| Elementary School | High School |
|---|---|
| Springdale Elementary School | Stamford High School |
| Price History | |
|---|---|
| 9/10/2026 | Listed $465,000 |
General Features
| Zoning | RM1 |
|---|---|
| Neighborhood | Springdale |
| County | Fairfield |
| Unit Number | 25 |
| Tax Year | July 2025-June 2026 |
| Property Type | Condo/Co-Op For Sale |
| Status | Active |
| Directions | Hope Street to Woodway Rd. Turn right onto Woodway Rd the complex is located on the right. Drive to the rear of the complex and park in the unmarked spaces. The unit is just up the walkway on the right hand side before the stairs down to carports. |
| High School | Stamford |
| City | Stamford |
| Elementary School | Springdale |
| Sq Ft Total | 1250 |
| DOM | 5 |
| Year Built | 1985 |
| Complex | Woodway Common |
| Style | Townhouse |
| Year Built Source | Public Records |
| Association Fee Includes | Grounds Maintenance,Trash Pickup,Snow Removal,Water,Sewer,Property Management,Road Maintenance,Insurance |
Interior Features
| Cooling System | Wall Unit |
|---|---|
| Total Number of Units | 30 |
| Total Rooms | 4 |
| Basement Description | None |
Exterior Features
| Water Source | Public Water Connected |
|---|---|
| Lot Description | N/A |
| Color | Tan |
Amenities
- Foreclosure
- Views
- Short Sale
- New Construction
- Adult 55+
- Lease To Own
- No HOA Fees
- Furnished
- Pets
- Primary On Main
- Air Conditioning
- Seller Finance
- Green
- Fixer Upper
- Horse
- Golf
- Fireplace
- Deck
- Garage
- Basement
- Pool
Property vs Condos Average in 06907
Price
Taxes
Year Built
 The data relating to real estate for sale on this website appears in part through the SMARTMLS Internet Data Exchange program, a voluntary cooperative exchange of property listing data between licensed real estate brokerage firms, and is provided by SMARTMLS through a licensing agreement. Listing information is from various brokers who participate in the SMARTMLS IDX program and not all listings may be visible on the site. The property information being provided on or through the website is for the
 Greenwich Association of REALTORS® All information deemed reliable but not guaranteed. All properties are subject to prior sale, change or withdrawal. Neither listing broker(s) or information provider(s) shall be responsible for any typographical errors, misinformation, misprints and shall be held totally harmless. Listing(s) information is provided for consumer's personal, non-commercial use and may not be used for any purpose other than to identify prospective properties consumers may be interested
 All information deemed reliable but not guaranteed. All properties are subject to prior sale, change or withdrawal. Neither listing broker(s) or information provider(s) shall be responsible for any typographical errors, misinformation, misprints and shall be held totally harmless. Listing(s) information is provided for consumer's personal, non-commercial use and may not be used for any purpose other than to identify prospective properties consumers may be interested in purchasing. The data relating
