
Views

Address
85 Camp Avenue 7b, Stamford, CT
Price
$ 699,000
Property Attributes
- MLS#24203660
- TypeCondos
- Listing Status Contingent
- CountyFairfield
- CityStamford
- NeighborhoodSpringdale
- Zip06907
- Style
- Year Built2007
- Taxes$ 8940
- Price$ 699,000
- Bedrooms2
- Full Bathrooms2
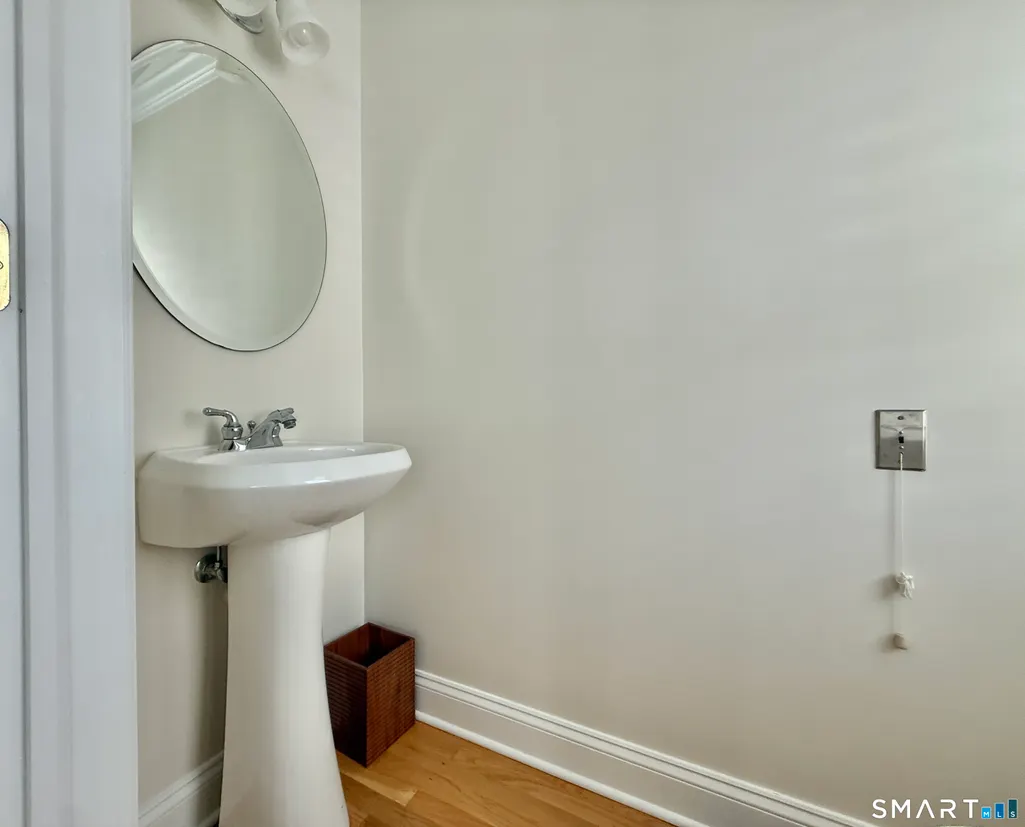
- Half Bathrooms1
- Sqr Footage2000
Data Source:
Smart MLS
Property Description
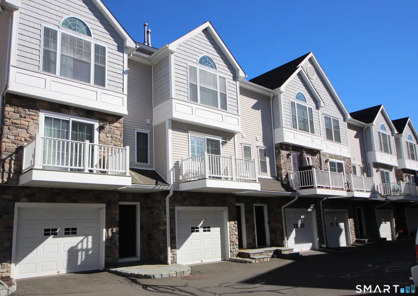
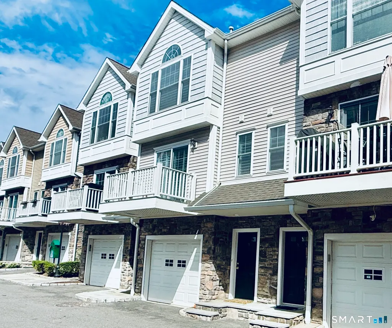
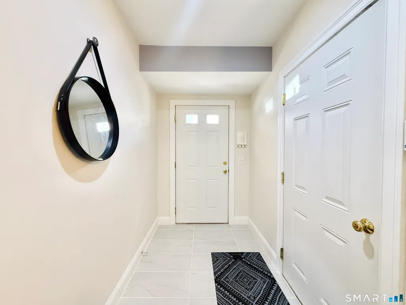
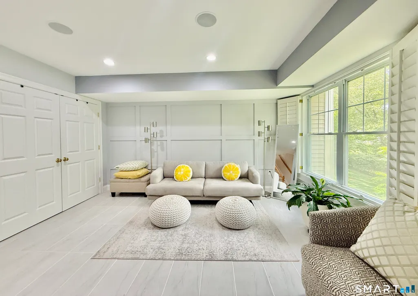
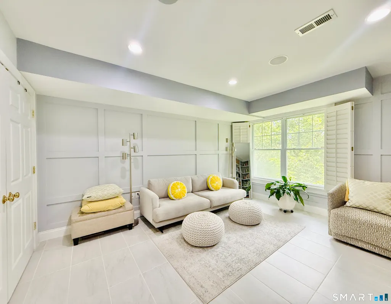
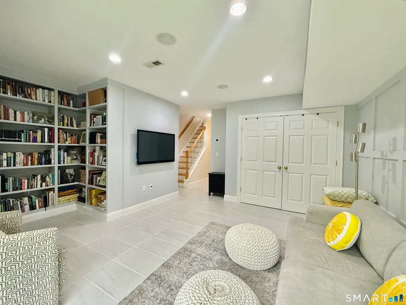
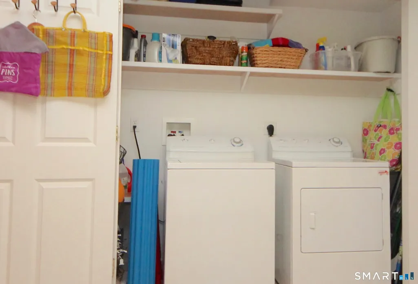
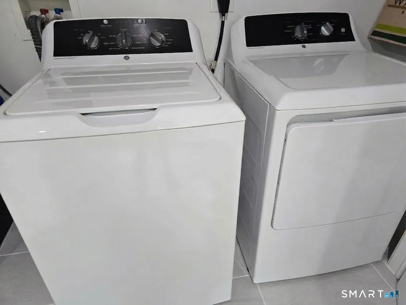
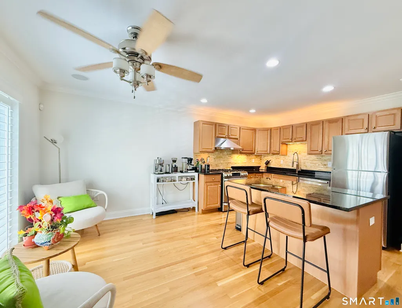
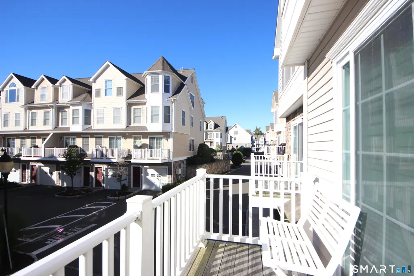
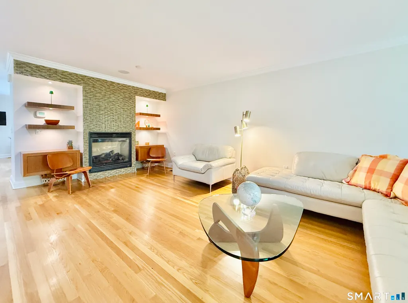
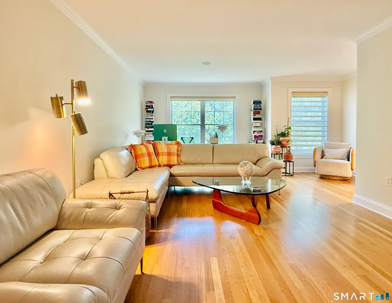
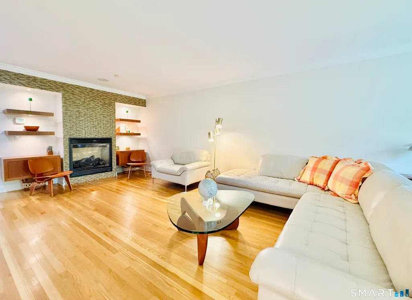
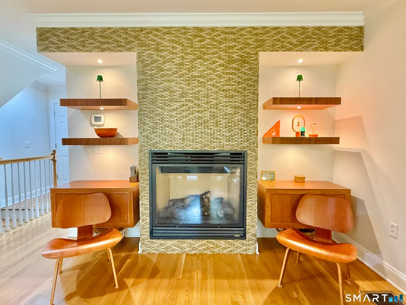
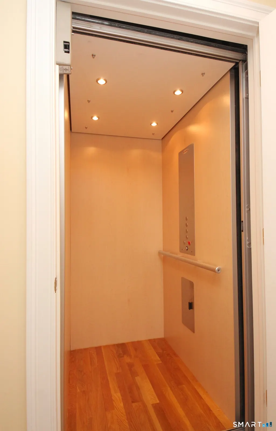
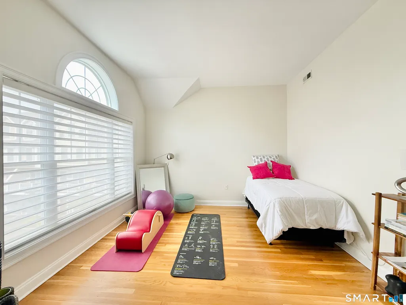
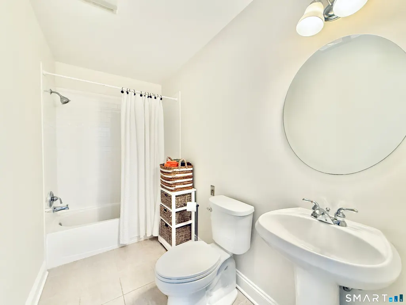
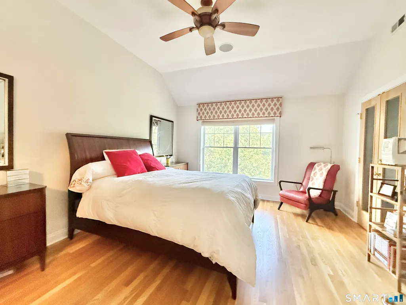
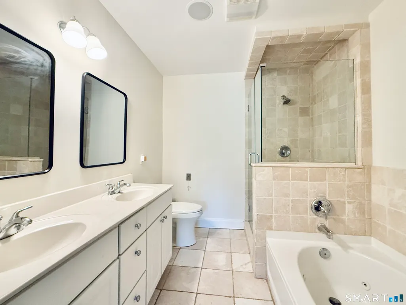
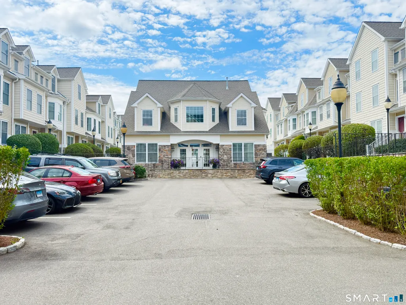
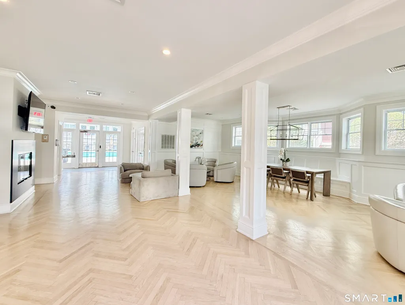
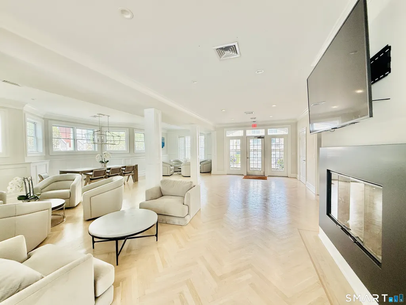
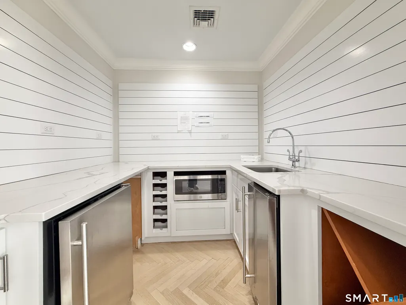
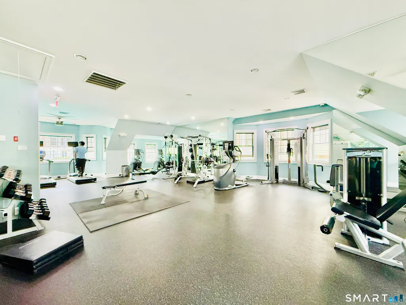
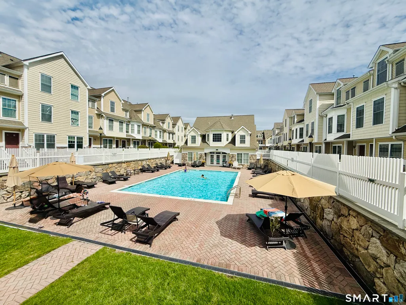
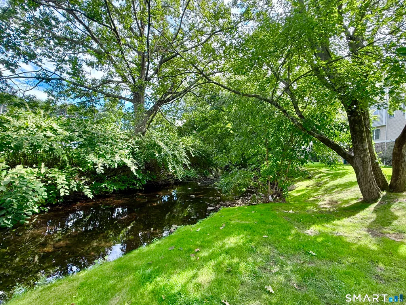
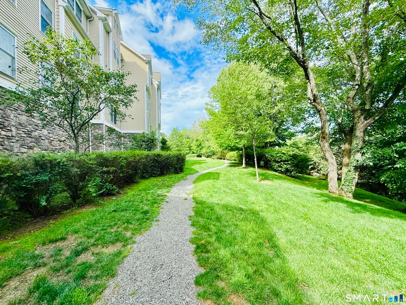
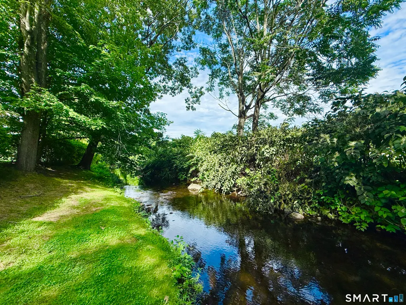
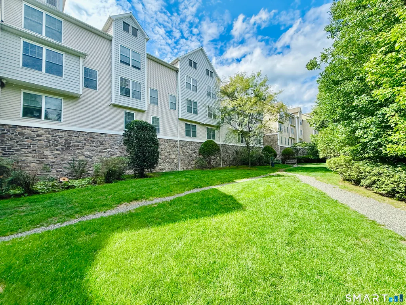
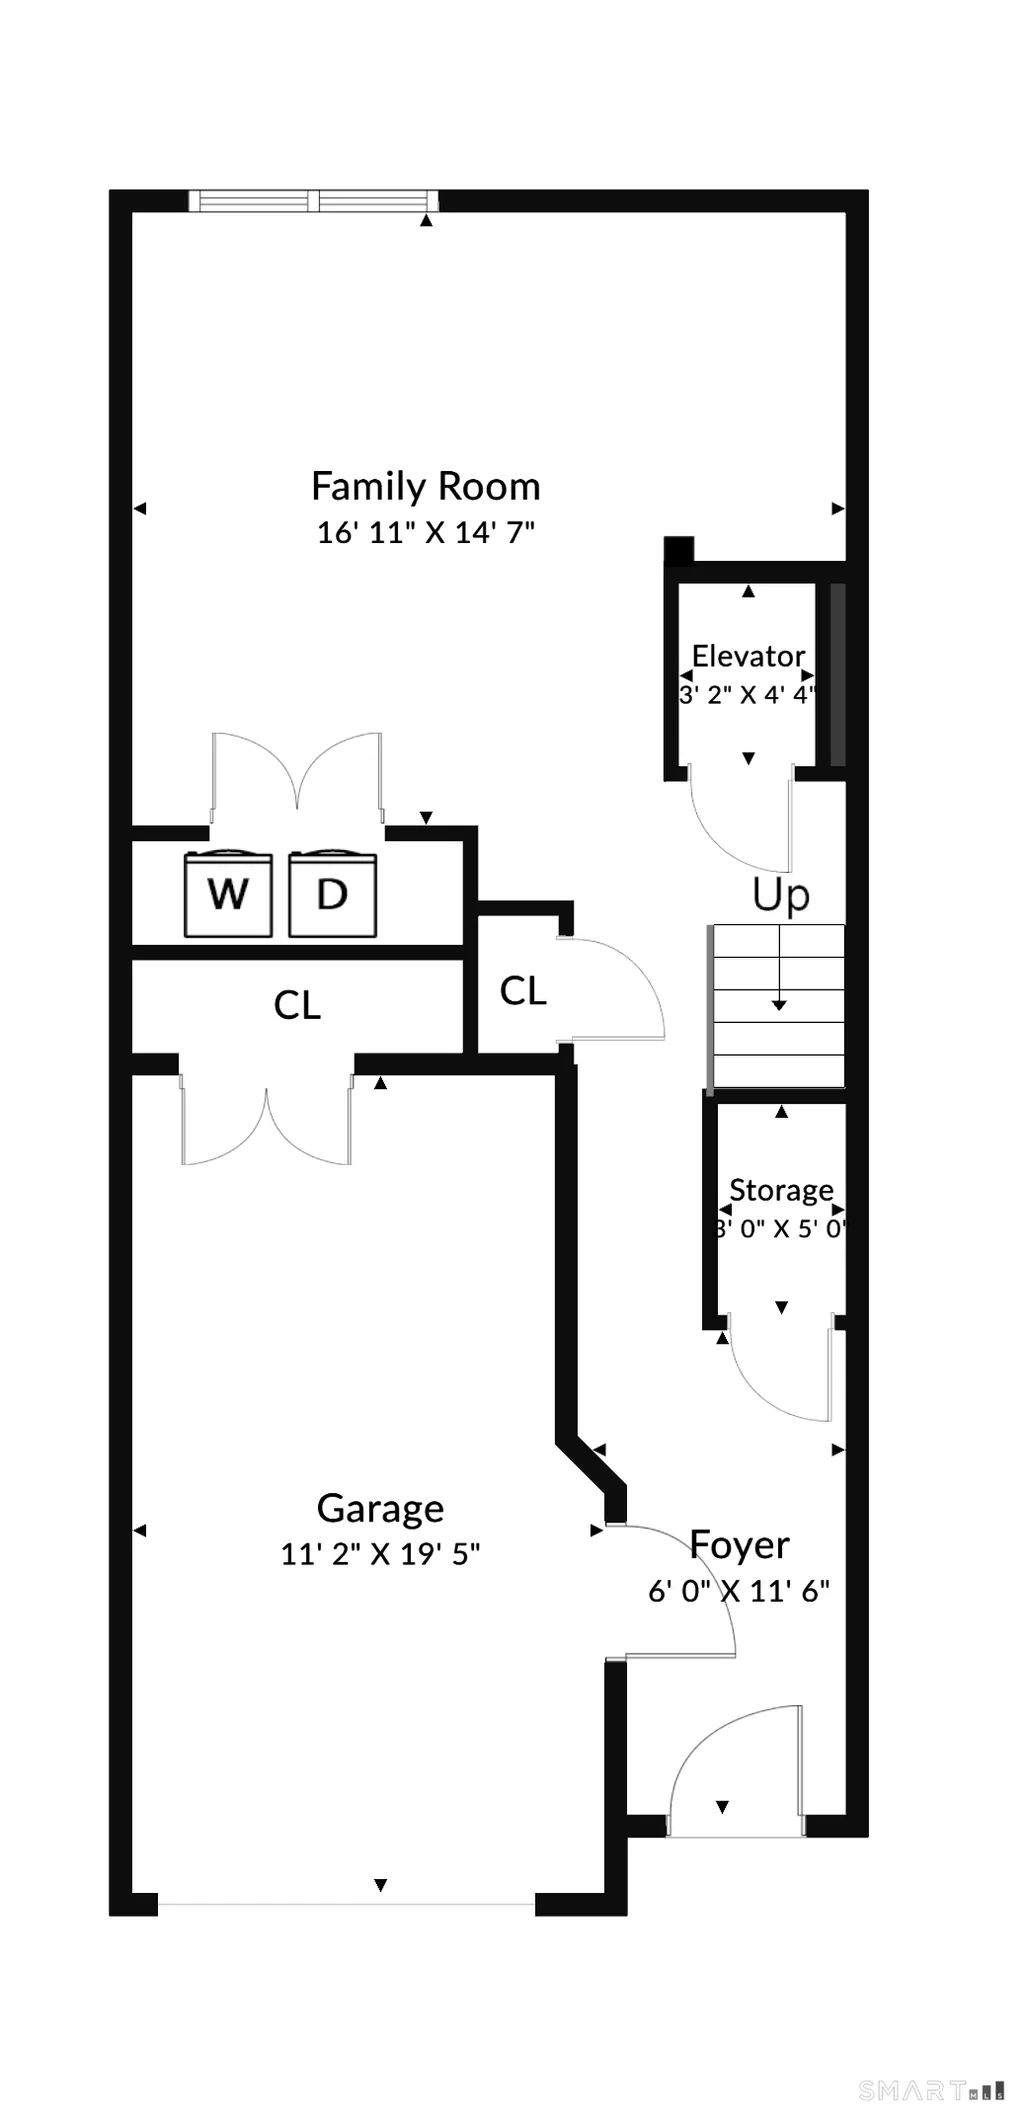
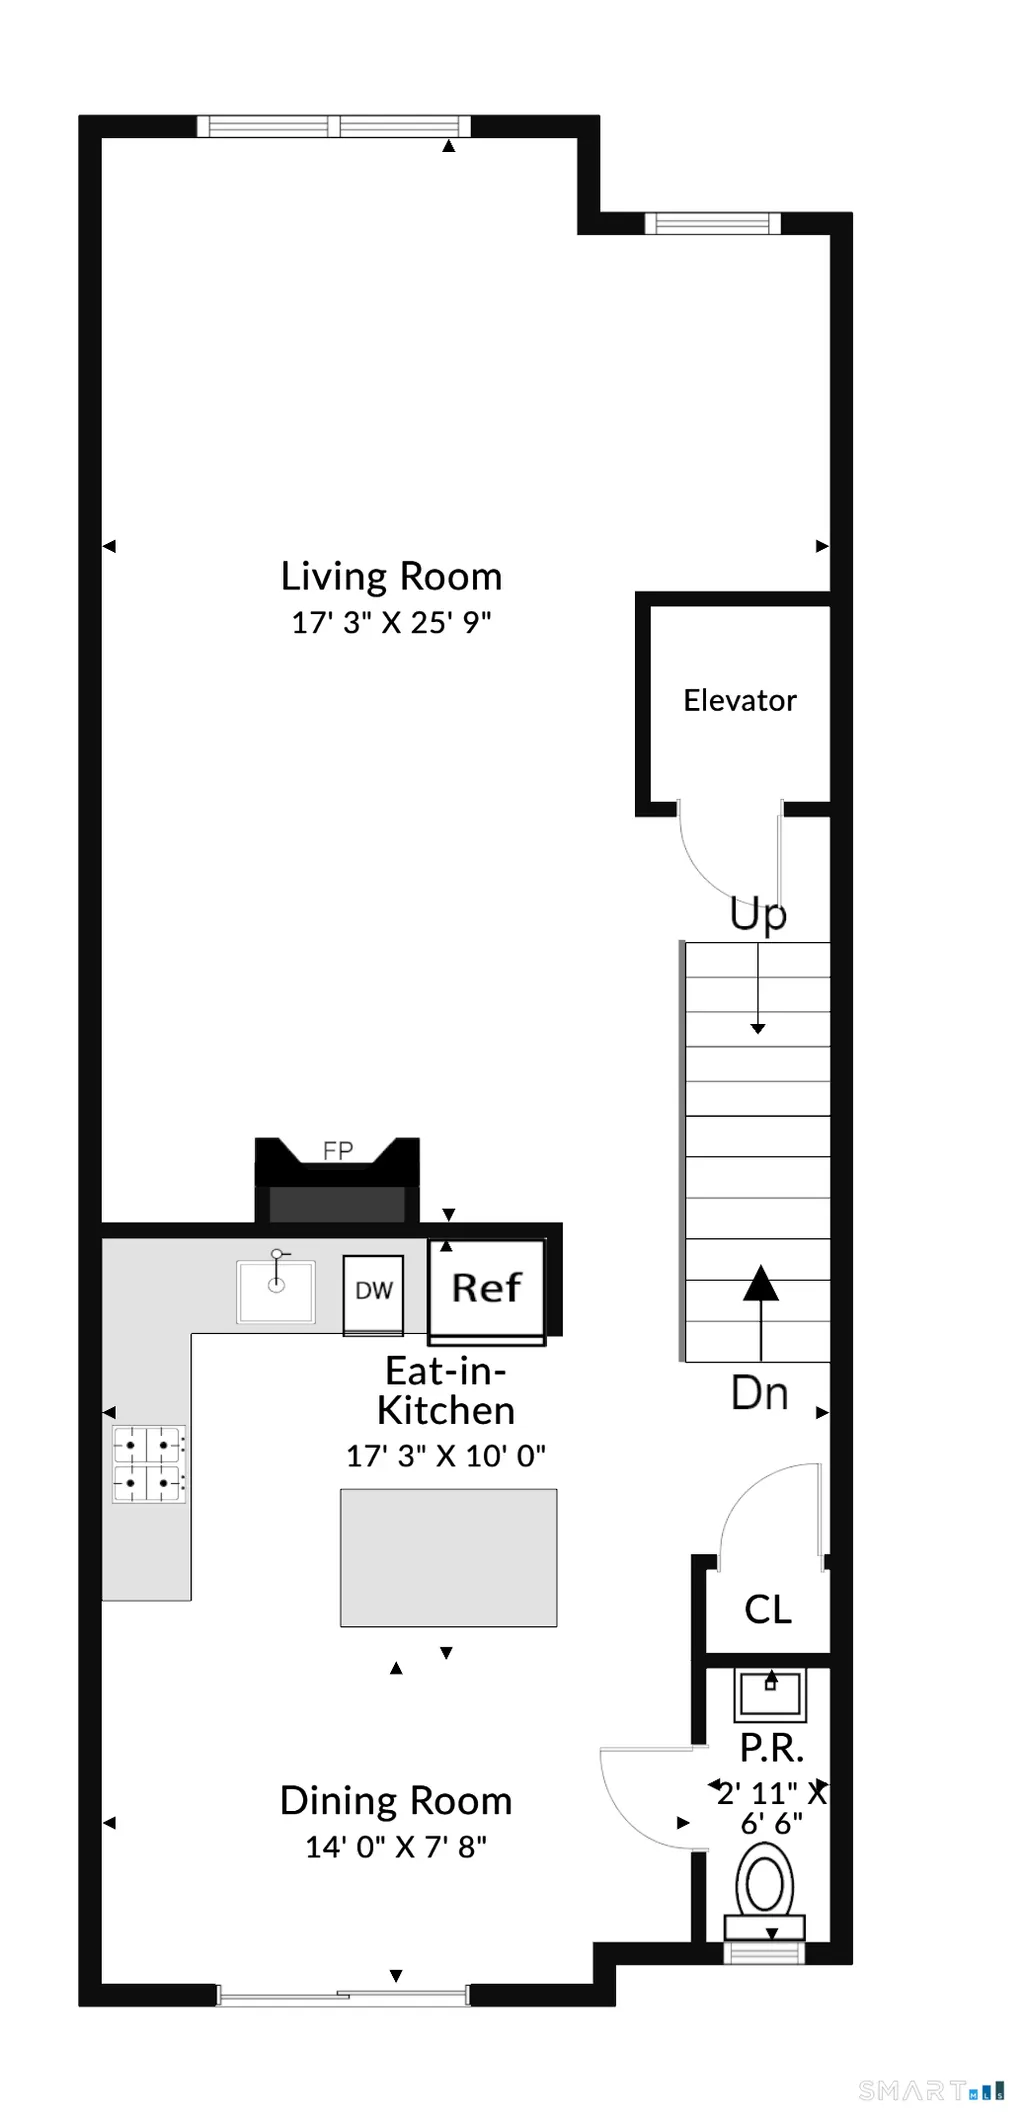
Sophisticated, resort-style living in Stamford's desirable Springdale neighborhood. This beautifully updated three-level townhome-style condo offers a flexible, light-filled floor plan with hardwood floors, complete with a private elevator serving all three levels for effortless access throughout the home. The first level features a comfortable family room, ideal for relaxing, and a few steps from the attached garage and entrance. The main level is the heart of the home, with an open, updated eat-in kitchen featuring stainless steel appliances, a gas stove, and a center island, all flowing into the living and office areas with a fireplace. Sliding doors off the kitchen open to a sunny deck, perfect for morning coffee. Upstairs on the third level, you'll find a primary bedroom with ensuite bath and walk-in closet, plus a second generously sized bedroom that also boasts its own walk-in closet, along with a full hall bath. A stand-up attic offers excellent storage. Thoughtful updates run throughout the home, giving it a fresh, move-in-ready feel from top to bottom. A spacious garage, ample storage, and a laundry room round out the home's appeal. Residents of the community enjoy resort-style amenities, including a swimming pool, fitness center, and clubhouse, all set amid beautifully maintained grounds. Commuter-friendly address with easy access to shops, restaurants, Metro-North, I-95 and the Merritt Parkway.
| Elementary School | High School |
|---|---|
| Per Board of Ed Elementary School | Per Board of Ed High School |
| Price History | |
|---|---|
| 9/3/2026 | Listed $699,000 |
General Features
| Zoning | R5 |
|---|---|
| Neighborhood | Springdale |
| County | Fairfield |
| Unit Number | 7B |
| Tax Year | July 2025-June 2026 |
| Property Type | Condo/Co-Op For Sale |
| Status | Under Contract - Continue to Show |
| Directions | Hope Street to Cushing to enter complex and proceed straight ahead, unit and visitor parking to the right. |
| High School | Per Board of Ed |
| City | Stamford |
| Elementary School | Per Board of Ed |
| Sq Ft Total | 2000 |
| DOM | 9 |
| Year Built | 2007 |
| Complex | RiverEdge |
| Style | Townhouse |
| Association Amenities | Club House,Exercise Room/Health Club |
| Year Built Source | Public Records |
| Pool Description | Pool House,In Ground Pool |
| Association Fee Includes | Club House,Grounds Maintenance,Trash Pickup,Snow Removal,Property Management |
Interior Features
| Cooling System | Central Air |
|---|---|
| Total Number of Units | 170 |
| Total Rooms | 7 |
| Basement Description | Full,Fully Finished |
Exterior Features
| Water Source | Public Water Connected |
|---|---|
| Lot Description | City Views |
| Color | Beige |
Amenities
- Foreclosure
- Views
- Short Sale
- New Construction
- Adult 55+
- Lease To Own
- No HOA Fees
- Furnished
- Pets
- Primary On Main
- Air Conditioning
- Seller Finance
- Green
- Fixer Upper
- Horse
- Golf
- Fireplace
- Deck
- Garage
- Basement
- Pool
Property vs Condos Average in 06907
Price
Taxes
Year Built
 The data relating to real estate for sale on this website appears in part through the SMARTMLS Internet Data Exchange program, a voluntary cooperative exchange of property listing data between licensed real estate brokerage firms, and is provided by SMARTMLS through a licensing agreement. Listing information is from various brokers who participate in the SMARTMLS IDX program and not all listings may be visible on the site. The property information being provided on or through the website is for the
 Greenwich Association of REALTORS® All information deemed reliable but not guaranteed. All properties are subject to prior sale, change or withdrawal. Neither listing broker(s) or information provider(s) shall be responsible for any typographical errors, misinformation, misprints and shall be held totally harmless. Listing(s) information is provided for consumer's personal, non-commercial use and may not be used for any purpose other than to identify prospective properties consumers may be interested
 All information deemed reliable but not guaranteed. All properties are subject to prior sale, change or withdrawal. Neither listing broker(s) or information provider(s) shall be responsible for any typographical errors, misinformation, misprints and shall be held totally harmless. Listing(s) information is provided for consumer's personal, non-commercial use and may not be used for any purpose other than to identify prospective properties consumers may be interested in purchasing. The data relating
