
Views - Eco Friendly

Address
1 Strawberry Hill Avenue 12e, Stamford, CT
Price
$ 565,000
Property Attributes
- MLS#24209639
- TypeCondos
- Listing Status Active
- CountyFairfield
- CityStamford
- NeighborhoodMid City
- Zip06902
- Style
- Year Built1974
- Taxes$ 6862
- Price$ 565,000
- Bedrooms2
- Full Bathrooms2
- Half Bathrooms0
- Sqr Footage1650
Data Source:
Smart MLS
Property Description
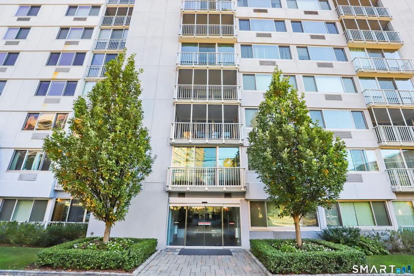
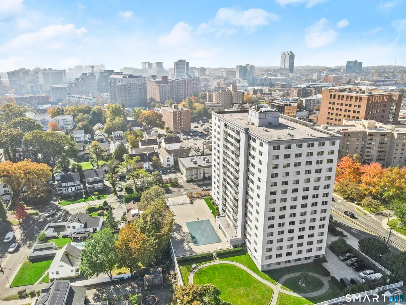
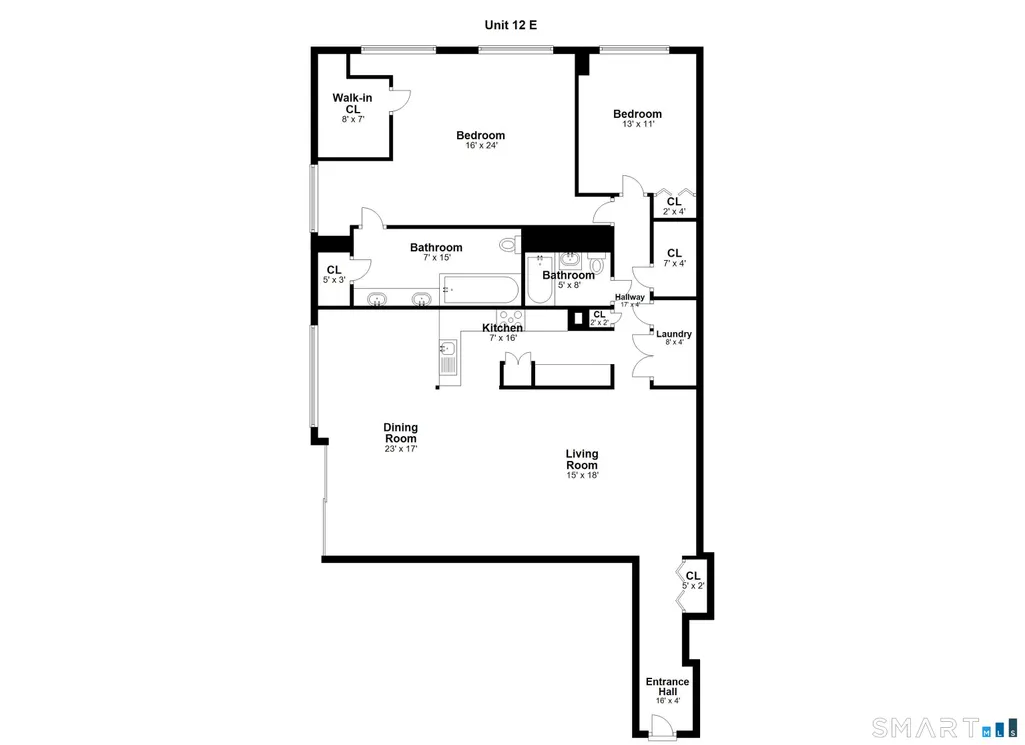
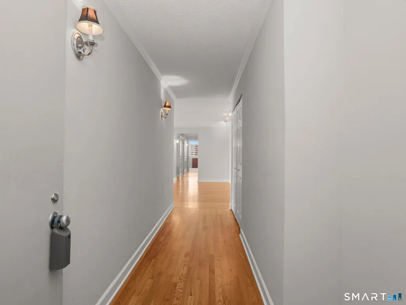
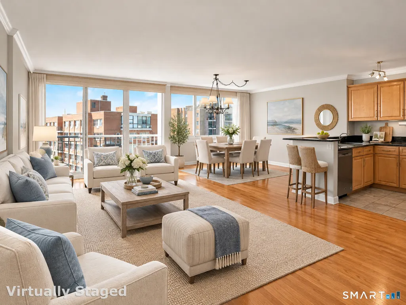
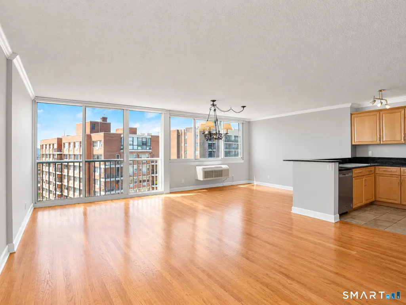
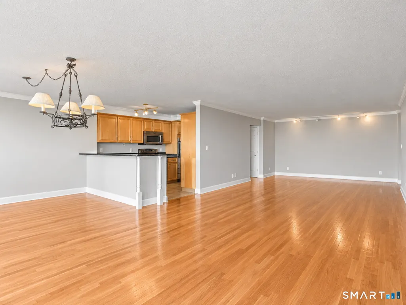
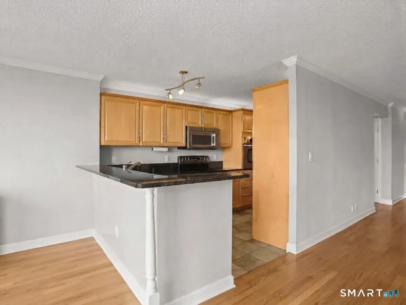
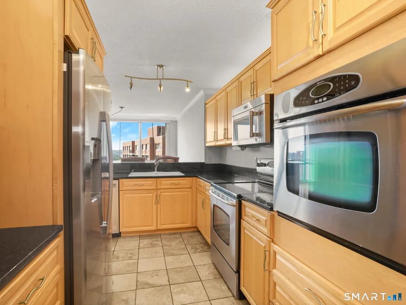
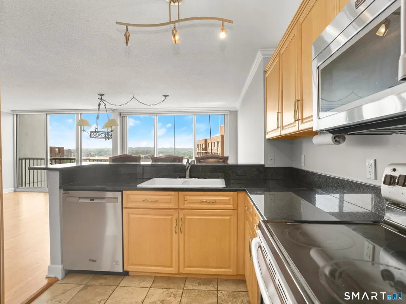
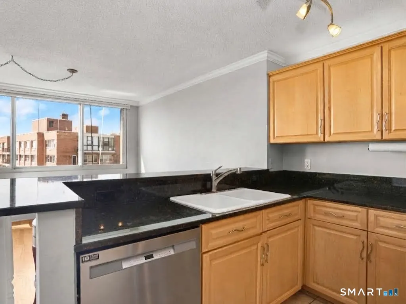
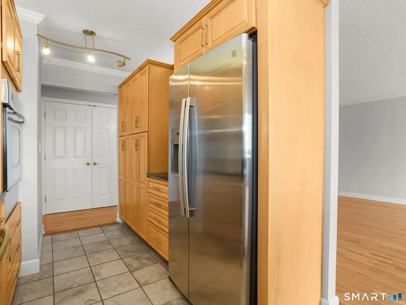
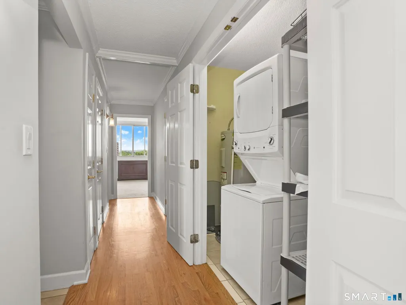
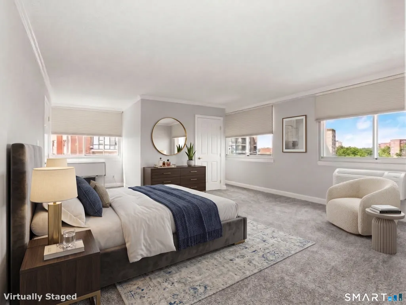
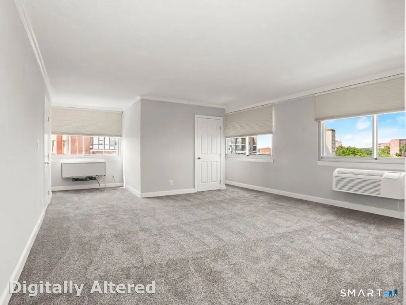
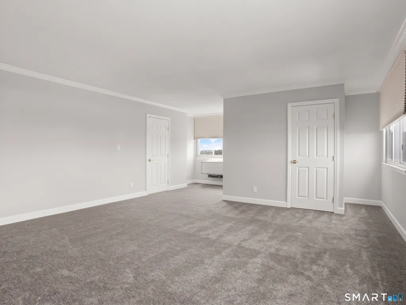
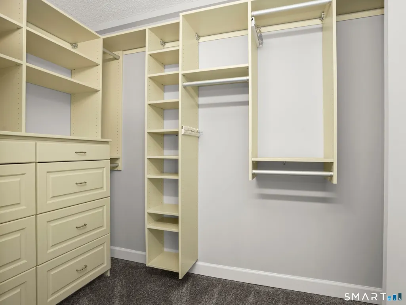
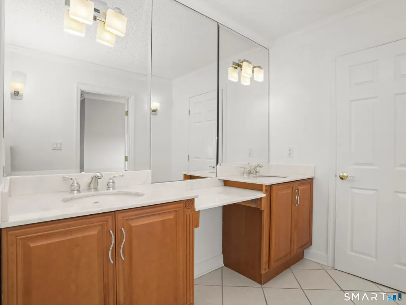
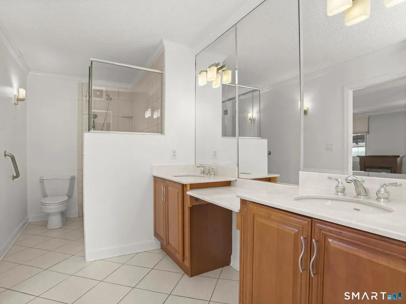
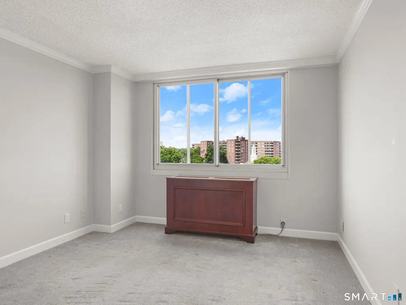
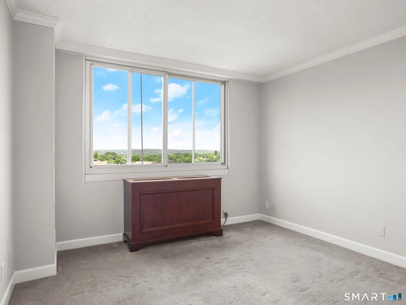
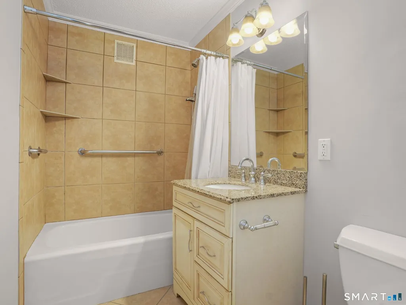
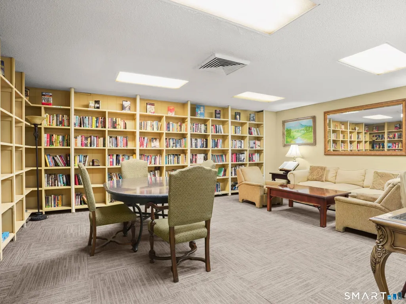
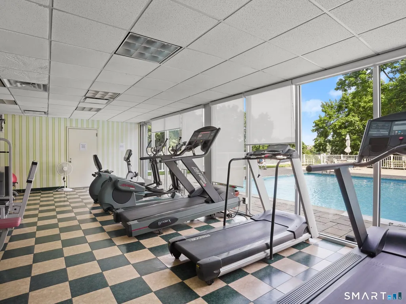
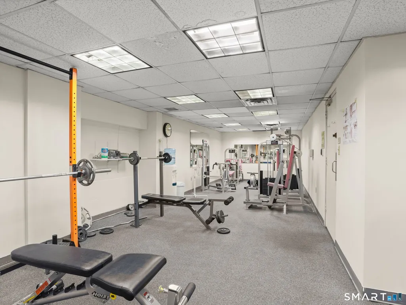
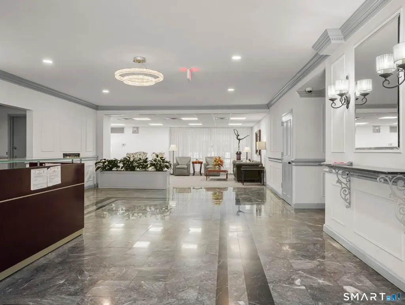
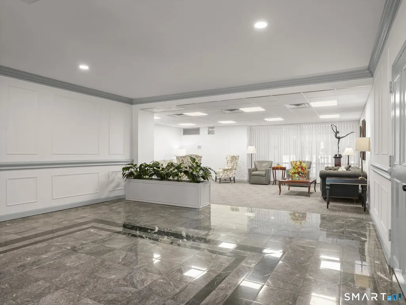
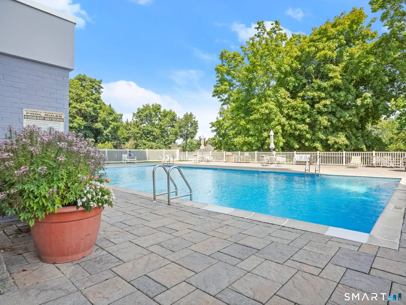
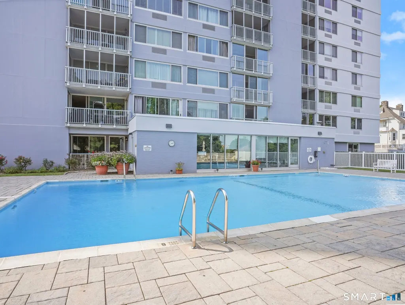
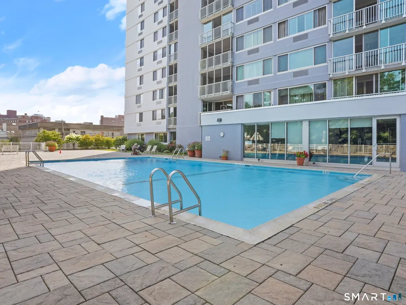
Mid-City Luxury! Entry Foyer welcomes you to this one of a kind, open & airy corner condo with lovely sunset views. in one of Stamford's premier luxury, 24 hour doorman buildings. Spacious Living Room with Hardwood Floors and decorative sliders open to Dining Room. Kitchen has loads of storage, stainless appliances & granite counters plus breakfast bar open to Dining Room. Here's the "WOW" - generous En-Suite Primary Bedroom with newer wall to wall carpet, large Walk-In Closet and spacious Primary Bath with double shower, double sinks and walk-in linen closet. An additional well proportioned Bedroom, Full Hall Bath, in-unit Laundry and bonus Walk-In Hall Closet. Building features heated in-ground pool, grass courtyard, 2 gyms & library. Building updates include outside facade, walkways, windows, refurbished hallways, pool deck, enhanced landscaping, front entrance and more!! 1 reserved Garage spot (#79 on G2) and Storage Bin. Located in the heart of downtown close to restaurants, shopping theatres, commuting, train & houses of worship. Extras include electric shades, newer refrigerator, dishwasher, washer & dryer.
| Elementary School | High School |
|---|---|
| K.T. Murphy Elementary School | Stamford High School |
| Price History | |
|---|---|
| 9/25/2026 | Listed $565,000 |
General Features
| Zoning | RH |
|---|---|
| Neighborhood | Mid City |
| County | Fairfield |
| Unit Number | 12E |
| Tax Year | July 2026-June 2027 |
| Property Type | Condo/Co-Op For Sale |
| Status | Active |
| Directions | Strawberry Hill Ave - across from Hoyt St |
| High School | Stamford |
| City | Stamford |
| Elementary School | K.T. Murphy |
| Sq Ft Total | 1650 |
| DOM | 1 |
| Year Built | 1974 |
| Complex | 1 Strawberry Hill |
| Style | Ranch,High Rise |
| Association Amenities | Elevator,Exercise Room/Health Club,Guest Parking,Pool,Security Services |
| Year Built Source | Public Records |
| Handicap Features | Bath Grab Bars |
| Pool Description | Heated,Safety Fence,In Ground Pool |
| Energy Features | Programmable Thermostat,Thermopane Windows |
| Association Fee Includes | Front Desk Receptionist,Grounds Maintenance,Trash Pickup,Water,Sewer,Property Management,Pest Control,Pool Service,Insurance |
Interior Features
| Cooling System | Wall Unit |
|---|---|
| Total Number of Units | 118 |
| Total Rooms | 5 |
| Basement Description | None |
Exterior Features
| Water Source | Public Water Connected |
|---|---|
| Lot Description | Corner Lot,City Views,Level Lot |
| Color | White |
Amenities
- Foreclosure
- Views
- Short Sale
- New Construction
- Adult 55+
- Lease To Own
- No HOA Fees
- Furnished
- Pets
- Primary On Main
- Air Conditioning
- Seller Finance
- Green
- Fixer Upper
- Horse
- Golf
- Fireplace
- Deck
- Garage
- Basement
- Pool
Property vs Condos Average in 06902
Price
Taxes
Year Built
 The data relating to real estate for sale on this website appears in part through the SMARTMLS Internet Data Exchange program, a voluntary cooperative exchange of property listing data between licensed real estate brokerage firms, and is provided by SMARTMLS through a licensing agreement. Listing information is from various brokers who participate in the SMARTMLS IDX program and not all listings may be visible on the site. The property information being provided on or through the website is for the
 Greenwich Association of REALTORS® All information deemed reliable but not guaranteed. All properties are subject to prior sale, change or withdrawal. Neither listing broker(s) or information provider(s) shall be responsible for any typographical errors, misinformation, misprints and shall be held totally harmless. Listing(s) information is provided for consumer's personal, non-commercial use and may not be used for any purpose other than to identify prospective properties consumers may be interested
 All information deemed reliable but not guaranteed. All properties are subject to prior sale, change or withdrawal. Neither listing broker(s) or information provider(s) shall be responsible for any typographical errors, misinformation, misprints and shall be held totally harmless. Listing(s) information is provided for consumer's personal, non-commercial use and may not be used for any purpose other than to identify prospective properties consumers may be interested in purchasing. The data relating
